Start with your space.
Visit our showroom and share your plans, inspiration, and priorities. We’ll discuss what you need from your cabinetry and the scope of your project.
A kitchen should feel as good to use as it looks. We create custom cabinetry for Kelowna renovations and new homes, with every layout considered around the people who use it.
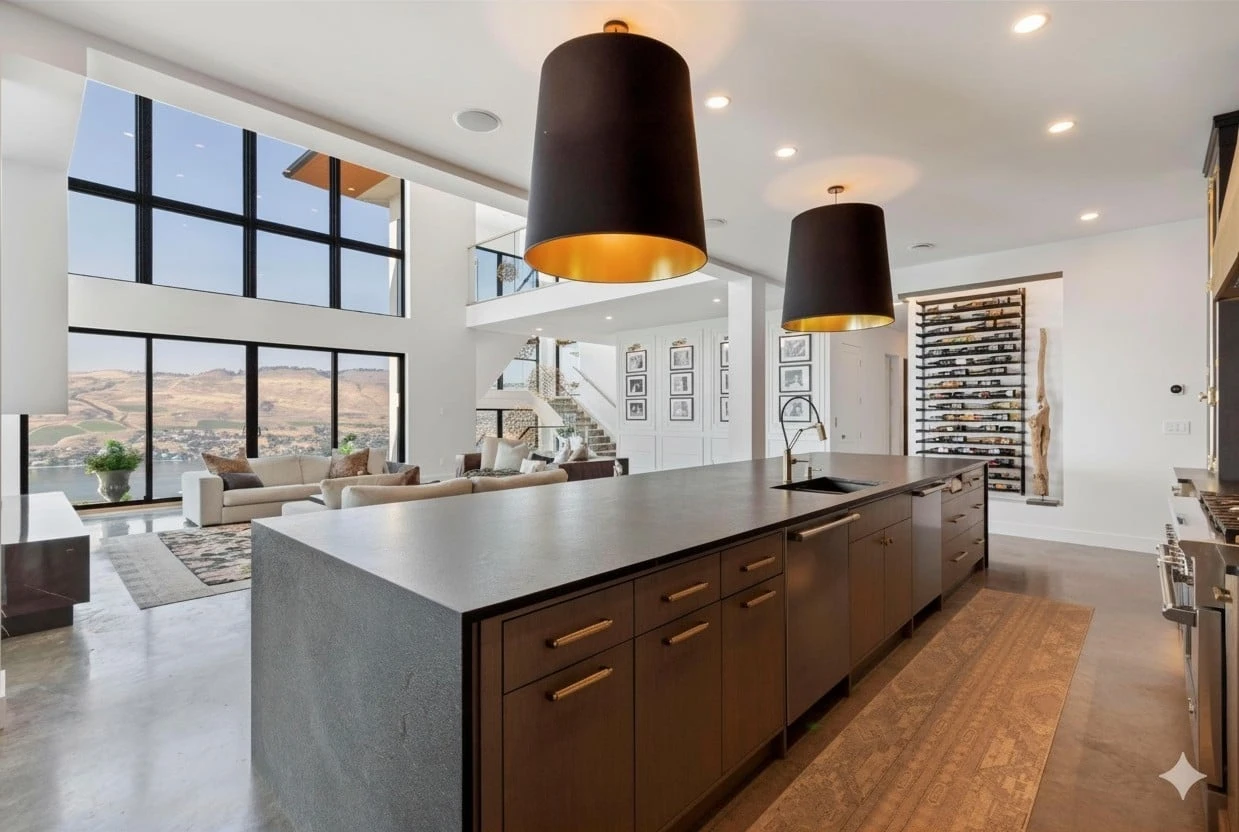
Do you cook together, entertain often, or need a place for everything to disappear at the end of the day? Those everyday habits are the starting point for a useful kitchen plan. Custom cabinetry lets you consider the room as a whole, from the relationship between the sink and range to the storage beside your preparation area.
Stellar Craft works with homeowners, builders, and interior designers in Kelowna, West Kelowna, and the Okanagan. Whether you have an architectural plan or are still gathering ideas, our team can help you work through the cabinetry decisions.
Door style, colour, and wood character establish the mood. Inside, drawer arrangements, pantry access, and dedicated storage make a difference every day. Discuss pullouts, organizers, and hardware early, so they are part of the design rather than an afterthought.
For a renovation, bring photos of the current room and note what does not work. For a new build, bring the latest floor plan and appliance selections if available. Cabinetry affects electrical, plumbing, and countertop planning, so involving your builder or designer early helps everyone work toward the same layout.
Kitchen cabinet pricing depends on the layout, materials, finish, interior fittings, and installation scope. A compact kitchen and a whole-home cabinetry package need different approaches. We discuss your priorities and prepare an estimate for your project; call our team to arrange the first conversation.
Visit our showroom and share your plans, inspiration, and priorities. We’ll discuss what you need from your cabinetry and the scope of your project.
Work through layout, finishes, hardware, and storage with our team. Your selections shape a cabinetry plan and a project-specific estimate.
Traditional cabinetmaking and CNC precision come together in our workshop, followed by careful installation in your home.
Bring your plans, your ideas, or simply a sense of what you love. Let’s talk about cabinetry for your home.
Serving Kelowna and the Okanagan.
Please call ahead to confirm showroom hours and arrange time with our team.