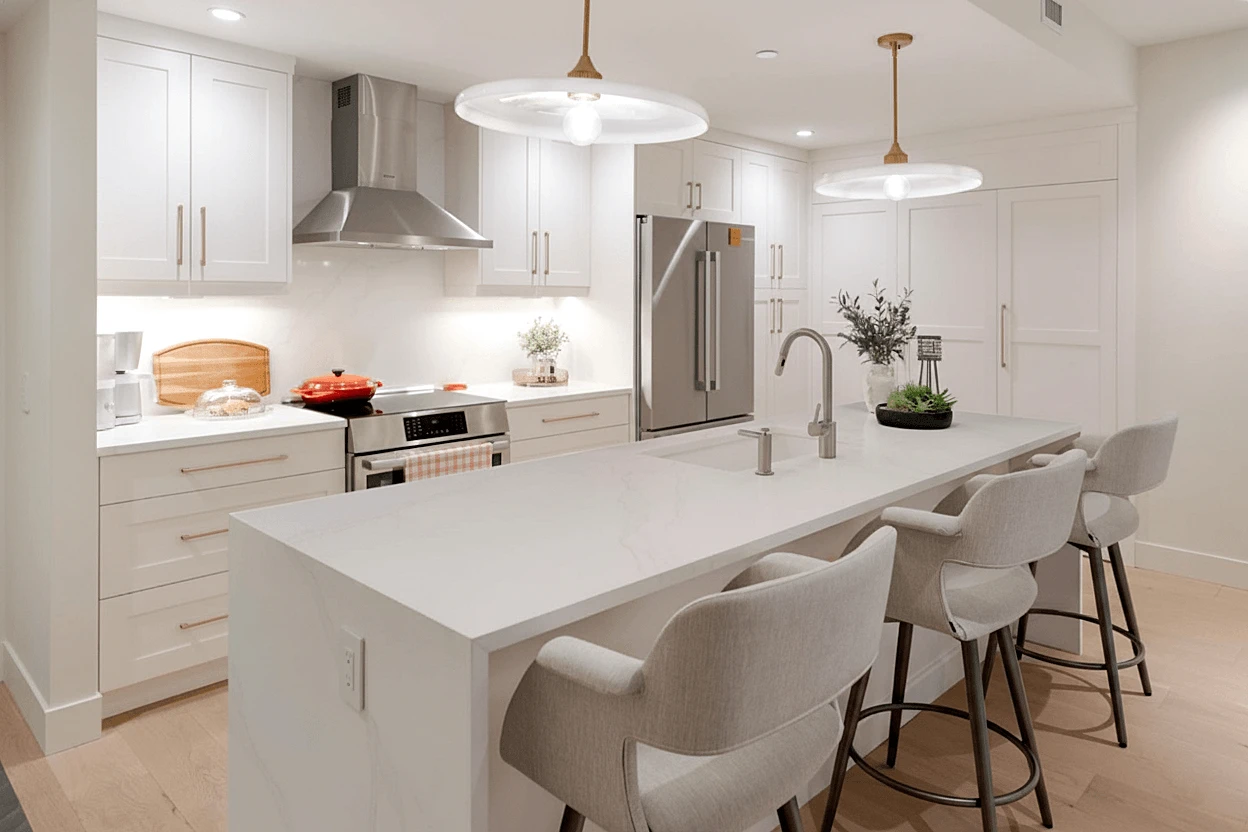
Start with your space.
Visit our showroom and share your plans, inspiration, and priorities. We’ll discuss what you need from your cabinetry and the scope of your project.
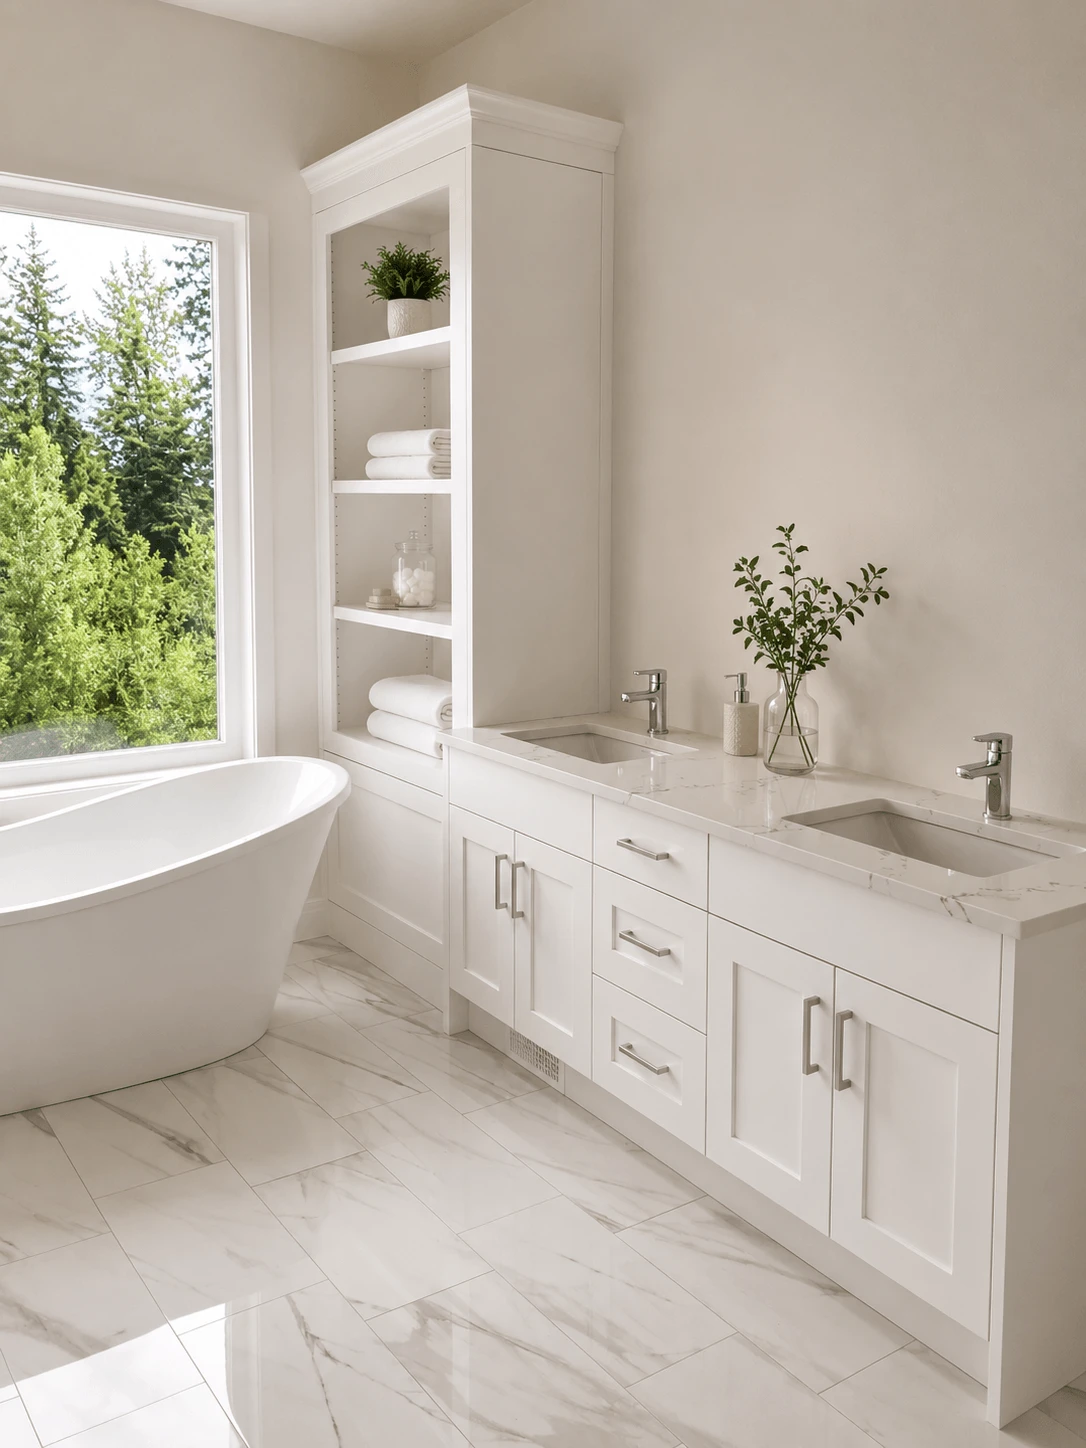
Custom cabinets for the way you live.
Made with care. Finished with intention.
Crafted right here in West Kelowna.
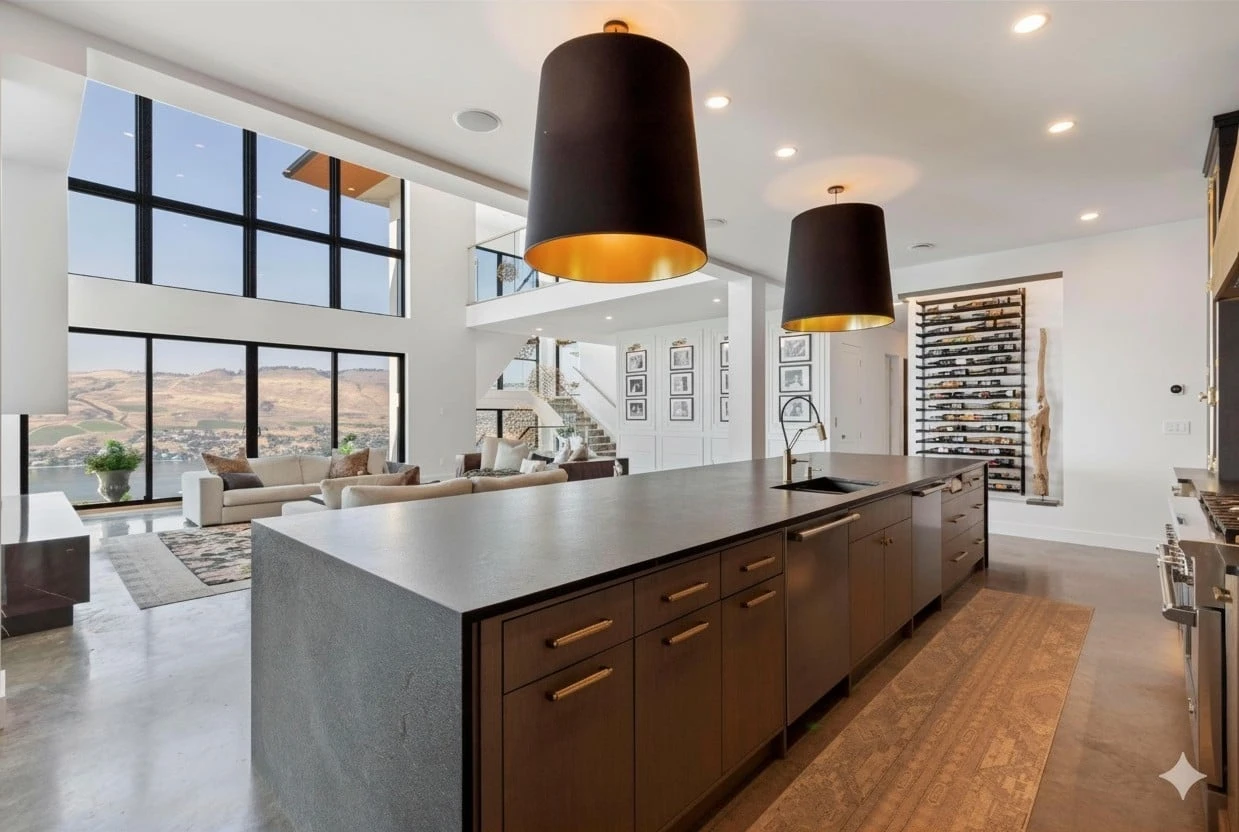
From a kitchen made for gathering to a perfectly considered dressing room, cabinetry shapes how a home feels and functions.
Stellar Craft creates custom cabinets for homeowners, builders, and interior designers across Kelowna and the Okanagan. Our team brings more than 30 years of experience to work that combines traditional craftsmanship with modern CNC precision.
Get to know Stellar Craft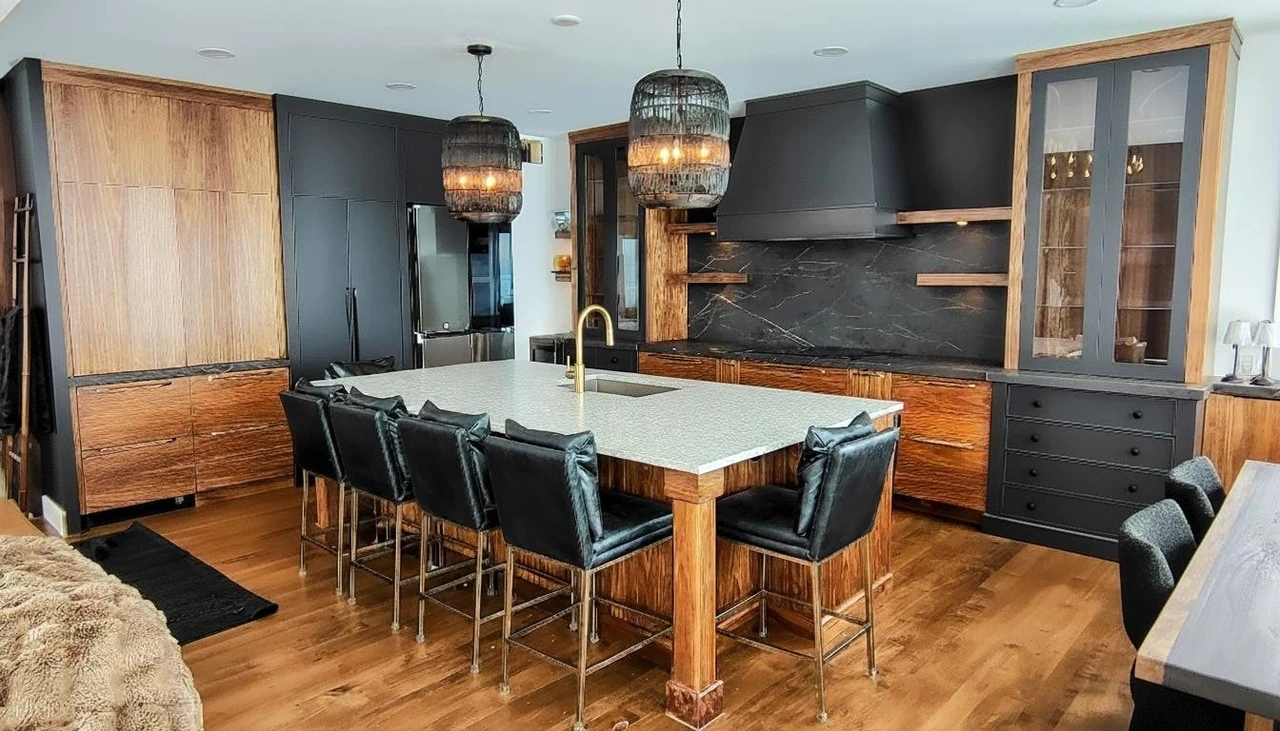
The best spaces begin with a shared vision. We collaborate with builders and designers to translate considered plans into beautifully fitted cabinetry.
From kitchens to whole-home millwork, our team brings careful workmanship and a practical understanding of how the details come together.
Visit our showroom and share your plans, inspiration, and priorities. We’ll discuss what you need from your cabinetry and the scope of your project.
Work through layout, finishes, hardware, and storage with our team. Your selections shape a cabinetry plan and a project-specific estimate.
Traditional cabinetmaking and CNC precision come together in our workshop, followed by careful installation in your home.
“Professional throughout experience from the planning, build and installation. Excellent quality and bang on installation!”
BRAD BUSHILL · Read reviews on Google ↗
Bring your plans, your ideas, or simply a sense of what you love. Let’s talk about cabinetry for your home.
Serving Kelowna and the Okanagan.
Please call ahead to confirm showroom hours and arrange time with our team.
Our showroom and workshop are at #7 – 2660 Kyle Road in West Kelowna. We work with homeowners throughout Kelowna and the Okanagan. Call 778 717 2777 before visiting to confirm hours and arrange a consultation.
Yes. We collaborate with builders and interior designers on custom cabinetry, including kitchens, bathrooms, built-ins, and whole-home projects. Bring drawings and specifications so we can discuss your scope.
Bring any floor plans, approximate room measurements, appliance information, and inspiration photos you have. Your priorities, preferred timing, and budget help us shape a useful first conversation. You do not need a finished design to get started.